 Skip-the-line available
 The Marble Facade of the Certosa di Pavia
How a generation of Lombard sculptors turned the front of a silent monastery into one of the most elaborate marble facades in Europe — and how to read it on your visit.
No building in Lombardy announces itself like the Certosa di Pavia. Its lower storeys are carved almost without a pause, a jewel box of marble that guards a monastery of the most silent order in the Church.
A jewel box in marble
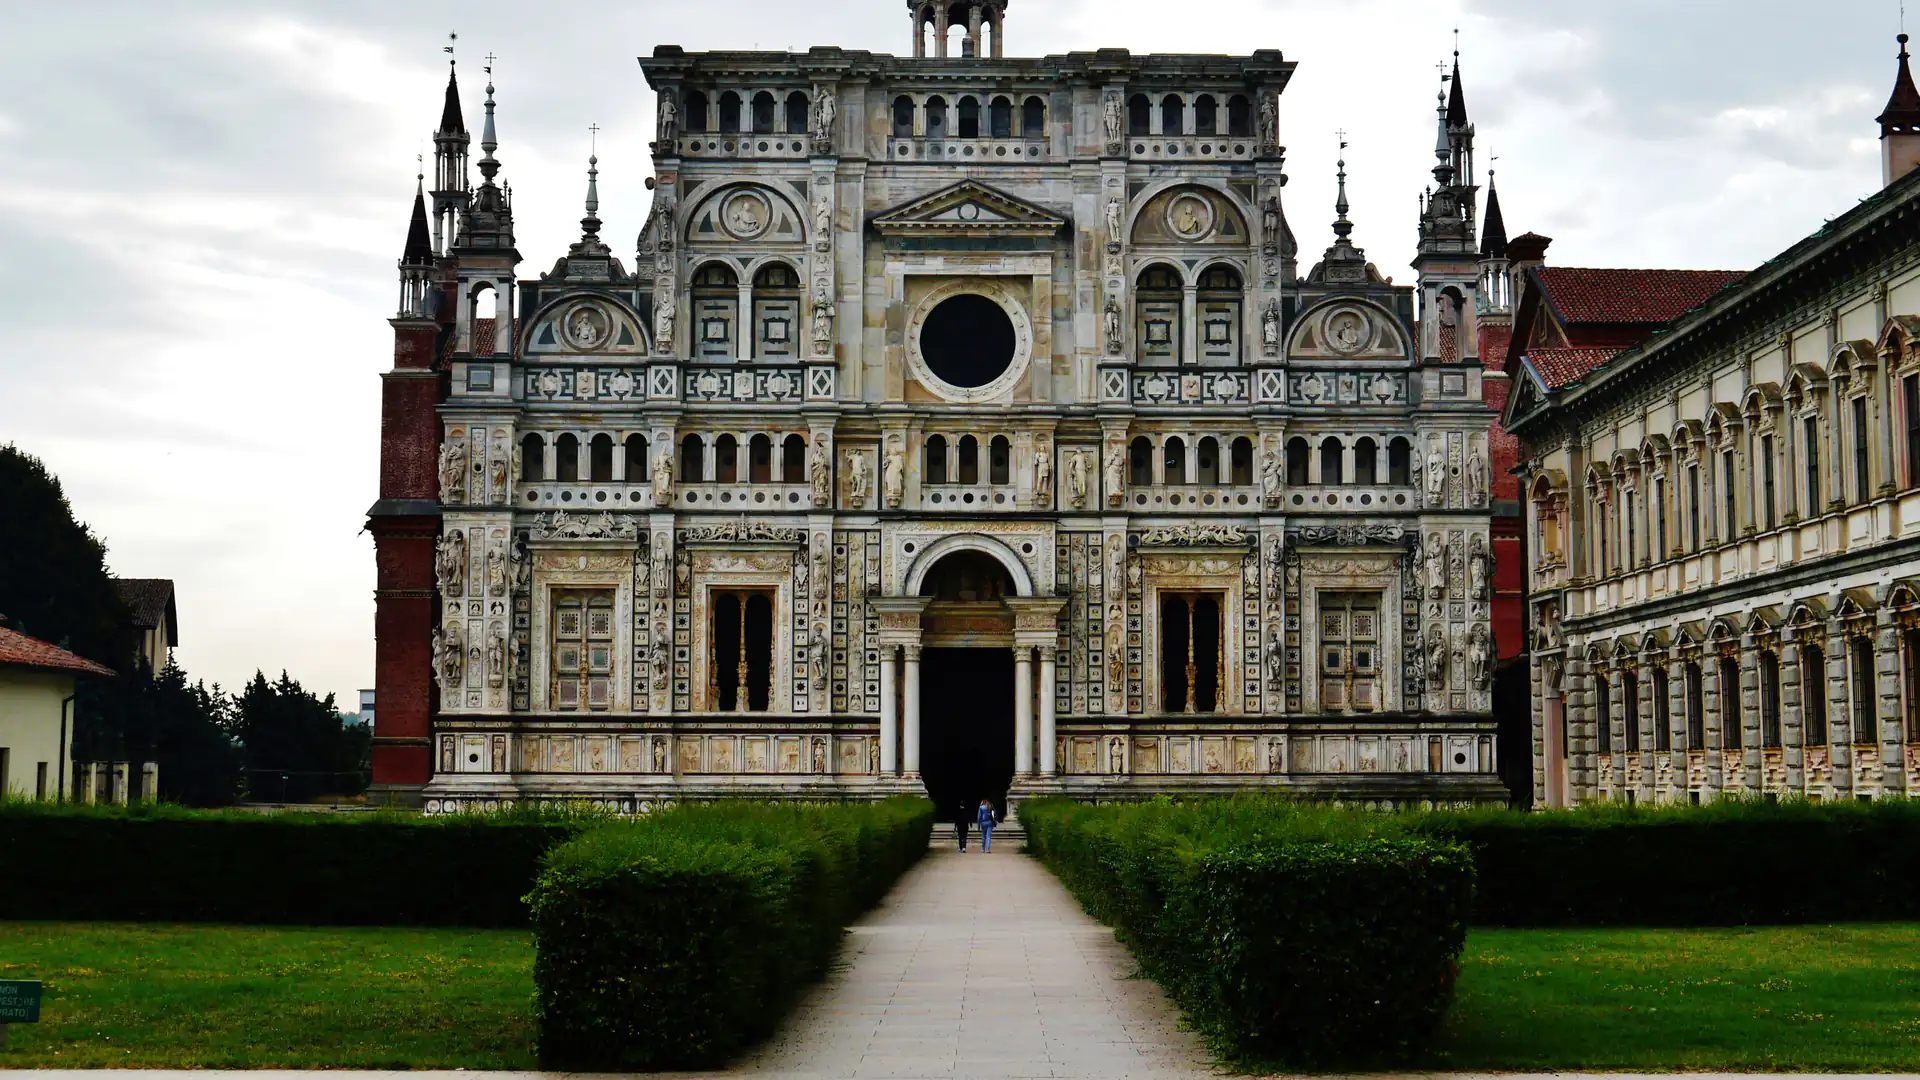
Approach the Certosa across its forecourt and the first thing you meet is the facade, and it is unlike almost anything else in Italy. Where most great churches balance sculpture against plain wall, here the entire lower half of the front is worked in marble, a dense, glittering skin of carving that seems to leave no surface untouched. The effect is deliberately overwhelming: a wall of white and coloured stone that catches the light and rewards both the long view from a distance and the close inspection of a single panel. It is the face the Visconti and Sforza wanted the world to see, the public statement of a dynasty that meant this monastery to stand for its glory forever.
The facade was begun in the 1470s, generations after the monastery itself was founded in 1396, and it was never entirely finished — the upper section was left plainer, so that the richness concentrates in the storeys within a viewer's reach. That incompleteness, far from spoiling it, gives the front its curious character: a base of almost frantic ornament rising into calm.
Made largely of marble from the quarries that supplied Milan Cathedral and other Lombard building sites, and set with bands of coloured stone, the facade is best understood not as a single design but as a gathering of hundreds of small works. To read it well is to slow down, pick a zone, and let the individual carvings emerge — which is exactly what the following sections will help you do.
The masters who carved it
The facade is the work not of one hand but of a workshop culture that spanned decades, and the names attached to it are among the finest of the Lombard Renaissance. The Mantegazza brothers, Cristoforo and Antonio, brought an intense, almost nervous energy to the earliest sculpture, their figures sharply cut and dramatic. Giovanni Antonio Amadeo, one of the great architect-sculptors of northern Italy, gave the facade much of its overall shape and many of its most refined reliefs, working here as he did on other major Lombard monuments. Benedetto Briosco carved the great central portal, which carries the date 1501 and frames the entrance with scenes and figures of remarkable delicacy.
These masters did not all work at once, and the facade records their overlapping campaigns across the late fifteenth and early sixteenth centuries. Styles shift as your eye travels across and up the front — from the taut drama of the earliest panels to the softer, more classical spirit of the later work — a visible timeline of how Lombard sculpture matured in a single generation.
What holds it together is the ambition of the patrons and the shared vocabulary of the age: the same repertoire of saints, prophets, roundels and narrative reliefs, executed with a competitive brilliance that a wealthy ducal commission could command. Standing before the facade you are looking at the collective achievement of a whole school of sculptors, gathered on one wall.
How to read the carvings
The facade repays a little method, because its sheer density can otherwise wash over you. Start at the bottom, at eye level, where a band of circular medallions carries the profile heads of Roman emperors and figures from antiquity — a Renaissance flourish that ties the Christian monastery to the prestige of the classical past. Above and around them, statues of saints, prophets and apostles stand in their niches, each a small independent sculpture worth isolating from its neighbours.
Higher up run narrative reliefs: scenes from the life of Christ and the Virgin, and episodes tied to the founding and history of the monastery itself. Look, too, for the smaller storytelling panels around the great portal, where Briosco and his collaborators packed figures and architecture into shallow marble with astonishing control. Between the figurative work, bands of candelabra ornament, foliage and coloured inlay knit the whole surface together.
The trick is not to try to see everything at once. Pick one register — the emperors' medallions, say, or the saints in their niches — and follow it across the width of the facade, then choose another. Bring the long view and the close view into dialogue: step back to grasp the architecture and the overall glitter, then move in until a single face or hand fills your attention. Read this way, the facade stops being an overwhelming wall and becomes what it truly is, a gallery of individual masterpieces arranged in the open air.
Why a silent order built so lavish a front
There is a paradox at the heart of the Certosa that the facade makes vivid. The Carthusians were, and are, among the most austere and withdrawn of all religious orders, vowed to silence, solitude and a life stripped of worldly display. Why, then, does their monastery near Pavia wear the most extravagant marble front in the region? The answer lies with the patrons rather than the monks. Gian Galeazzo Visconti founded the Certosa in 1396 not only as a house of prayer but as a mausoleum and a monument to his dynasty, and his Sforza successors continued the project in the same spirit.
For the dukes, the monastery was an act of piety and a statement of power at once. Endowing so magnificent a church, and having the finest sculptors of the age adorn its front, advertised the wealth, taste and legitimacy of the ruling house even as the monks within lived in deliberate poverty. The splendour was offered to God and to the memory of the family; the austerity was the monks' own.
That tension — worldly magnificence wrapped around unworldly silence — is precisely what makes the Certosa so moving to visit. The facade dazzles you in the open forecourt; then you pass through Briosco's portal into a church built for contemplation, and beyond it to cloisters designed for solitude. The building holds both truths at once, and understanding the split between patron and monk is the key to understanding everything you see.
The facade and the church behind it
The facade is a threshold, not an end in itself, and part of its brilliance is the way it prepares you for what lies within. Its lavish, outward-facing splendour belongs to the world of the forecourt and the approaching visitor; step through the central portal and the mood changes as the space opens into the tall, three-aisled church. That church begins in pointed Gothic, the style in which the monastery was first built through the fifteenth century, and resolves into the calmer, more measured forms of the Renaissance, mirroring in architecture the same shift you can trace across the facade's sculpture.
Inside, the decoration continues but in a different key: frescoes and altarpieces by Bergognone and other Lombard painters, the carved choir stalls of the Sforza era, and coloured light from the tall windows. The exuberance of the marble front gives way to painting, glass and the quiet of a working church, so that the two experiences complete each other rather than repeating.
Seeing the facade and the interior as a single sequence is the most rewarding way to visit. Give the front its due in the forecourt — the emperors, the saints, the reliefs, Briosco's portal — before you go in, so that you cross the threshold with your eye already attuned to the craftsmanship. Then let the church, the tombs and the cloisters beyond unfold as the deeper, quieter half of the same masterpiece. The facade is the invitation; the monastery behind it is the reward.
The stone: marble, porphyry and coloured inlay
Part of the facade's magic is the material itself, and it rewards a moment's thought about where all that stone came from and how it was used. The dominant material is white marble, worked to a fineness that lets the sculptors carve deep undercuts, delicate drapery and crisp portrait heads. Around and between the figures, though, the builders set bands and panels of coloured stone — darker marbles, veined and polished varieties, and touches of red porphyry, the imperial stone of ancient Rome — so that the front is not a monochrome relief but a surface of shifting colour and texture that changes with the light and the hour.
That mixing of white sculpture with coloured inlay is deeply Lombard, and it ties the Certosa to the same world of quarries and workshops that supplied the great building sites of Milan. Hauling and cutting so much fine stone was itself an act of enormous expense, a visible sign of the ducal wealth behind the project; every metre of carved marble represented a small fortune in material and labour before a single chisel touched it.
When you stand before the facade, let the stone register as more than a neutral background to the figures. Notice how the coloured inlays frame and separate the sculpted zones, how the polished surfaces catch light differently from the matte carving, and how the whole composition is held together as much by colour and material as by its saints and reliefs. Understanding the facade as a work in precious stone, not just in sculpted form, adds a whole dimension to what can otherwise look simply like a very busy wall — and it explains why contemporaries regarded it as one of the wonders of Lombardy.
The unfinished top, and why it matters
One of the first things a careful visitor notices is that the facade seems to change halfway up. The lower storeys are a riot of carving; higher up, the ornament thins and the design was never brought to the elaborate conclusion its base seems to promise. The facade of the Certosa was, in truth, never finished. Work stretched across the late fifteenth and into the sixteenth century, and the upper section was left in a plainer state, so that the crowning gable and pinnacles a fully completed design might have carried simply never arrived.
Rather than a flaw, this incompleteness has become part of the building's character and its story. It is a reminder that a monument of this ambition was the work of generations, dependent on the fortunes and attention of successive dukes; when the Sforza dynasty's power collapsed at the turn of the sixteenth century, the momentum behind the great campaigns of decoration faltered with it. The facade freezes that history in stone, its lavish base and unfinished summit marking the rise and interruption of the project.
For the visitor, the unfinished top is worth reading deliberately. Trace the line where the dense lower carving gives way to the plainer upper wall and you are looking at the point where ambition met the limits of time, money and dynastic luck. It also concentrates the eye where the sculpture is richest, at the level a person actually sees, which is perhaps why the facade loses nothing of its power for being incomplete. Great buildings are rarely finished exactly as first dreamed, and the Certosa wears its own interruption with a strange grace.
Frequently asked
When was the facade of the Certosa di Pavia built?
The monastery was founded in 1396, but the marble facade was begun in the 1470s and worked on into the early sixteenth century. Its great central portal by Benedetto Briosco carries the date 1501. The upper section was never fully completed, which is why the richest carving sits in the lower storeys.
Who sculpted the facade?
It is the work of several masters of the Lombard Renaissance across overlapping campaigns, including the Mantegazza brothers, Giovanni Antonio Amadeo, who shaped much of its design, and Benedetto Briosco, who carved the central portal. The facade is best understood as the achievement of a whole school of sculptors.
What are the medallions on the facade?
The lowest band carries circular medallions with the profile heads of Roman emperors and figures from antiquity, a Renaissance device linking the Christian monastery to the prestige of the classical past. Above them stand statues of saints and prophets and, higher up, narrative reliefs of the life of Christ and the Virgin.
Why is such a silent order's monastery so lavishly decorated?
The splendour came from the patrons, not the monks. Gian Galeazzo Visconti and his Sforza successors built the Certosa as a dynastic mausoleum and a statement of power, endowing it magnificently, while the Carthusians within lived in deliberate austerity. That contrast is central to the building's character.
How much time should I give the facade?
Allow a good ten to fifteen minutes in the forecourt before you go inside. Take the long view first to grasp the architecture and the overall glitter, then step close to read individual medallions, statues and reliefs. It rewards slow, register-by-register looking rather than a single glance.